Duplex Conversion
Toronto, ON
Project Overview
Duplex Conversion
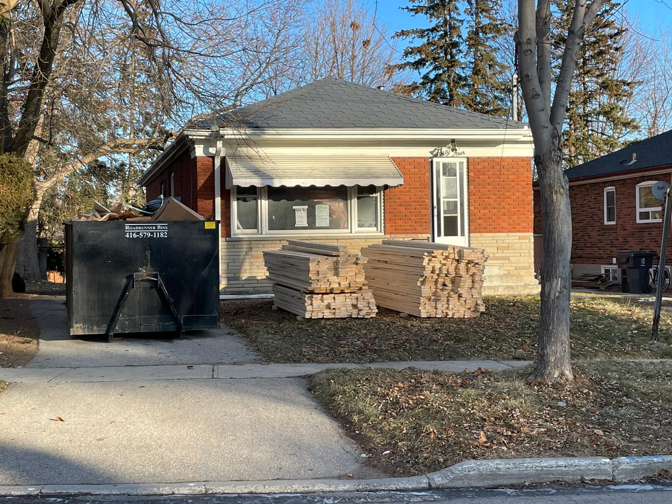
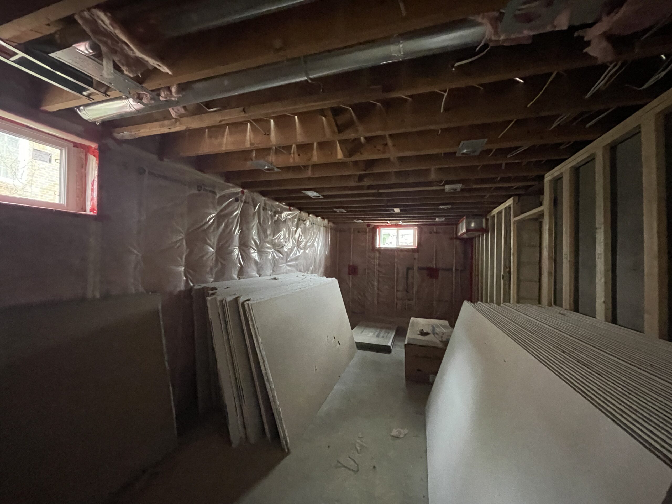
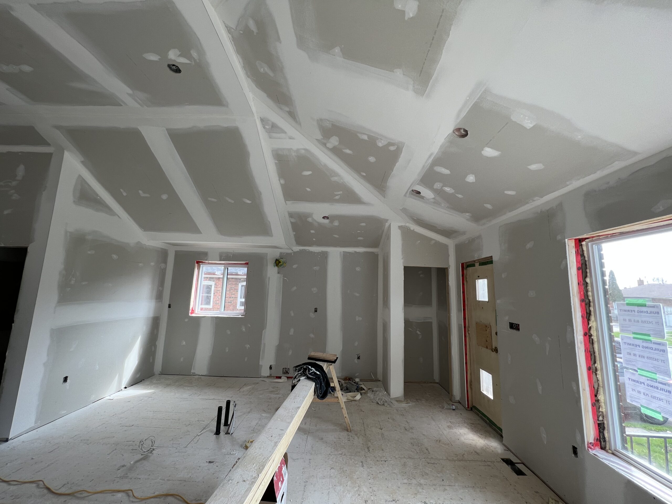
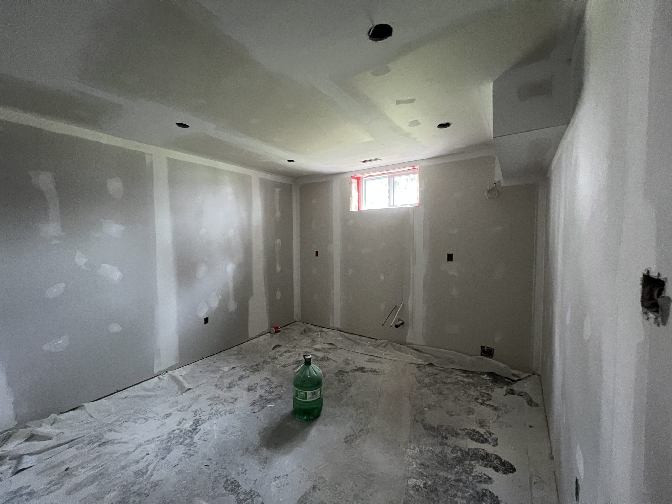
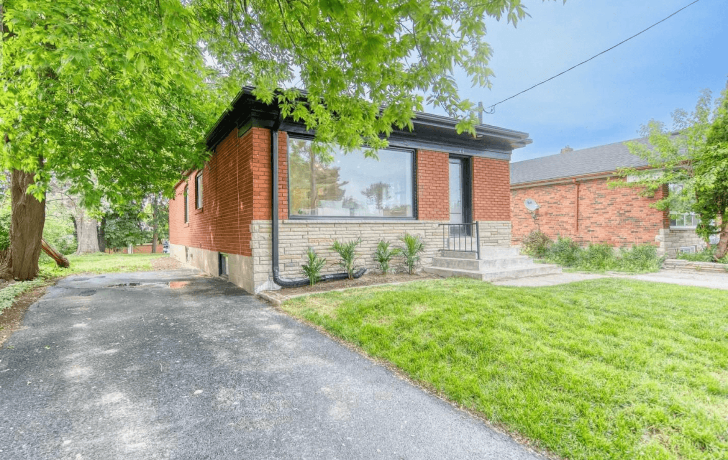
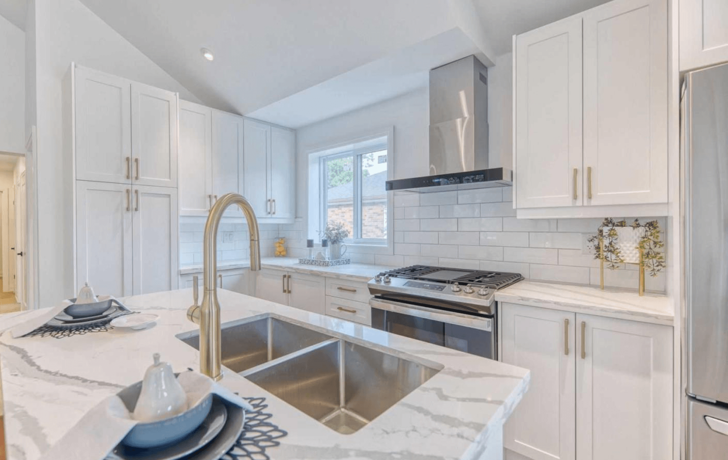
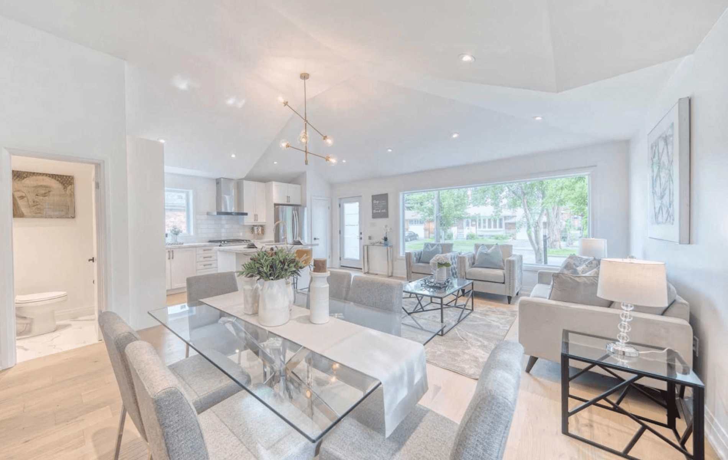
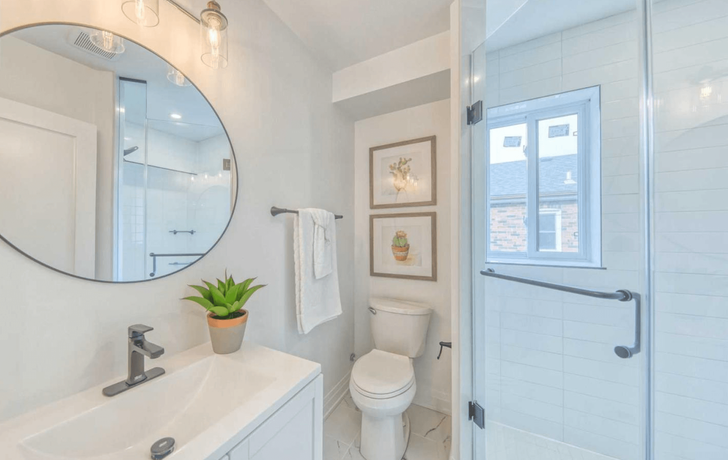
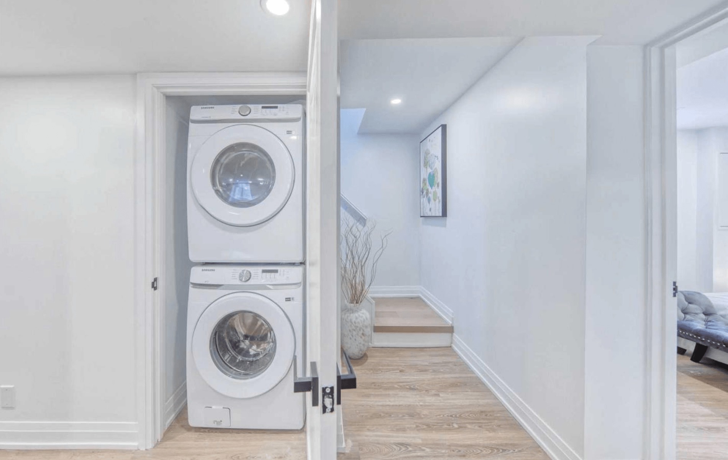
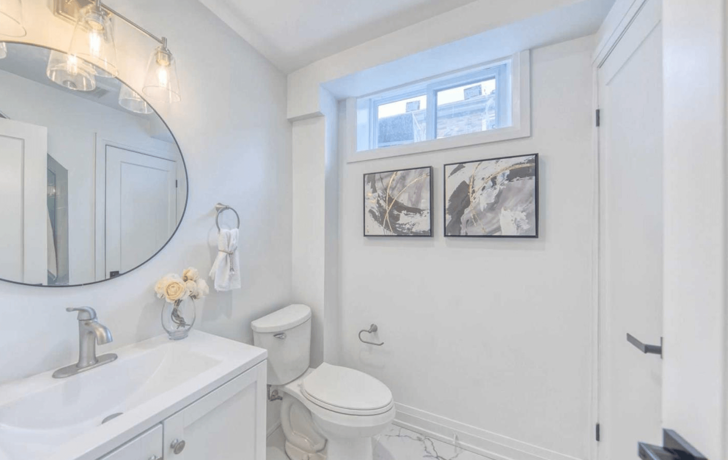
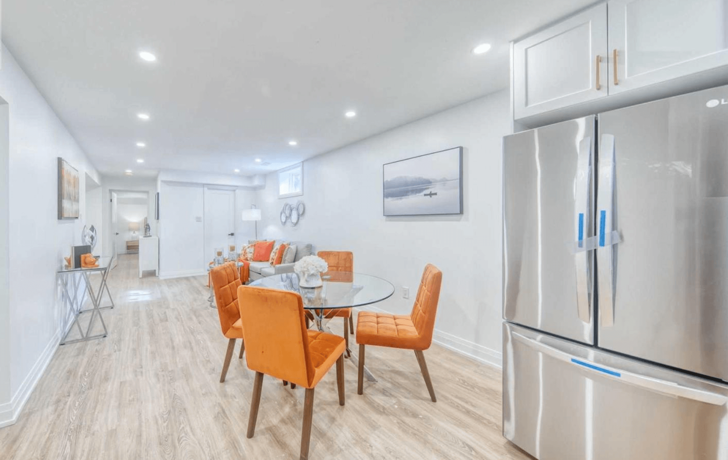
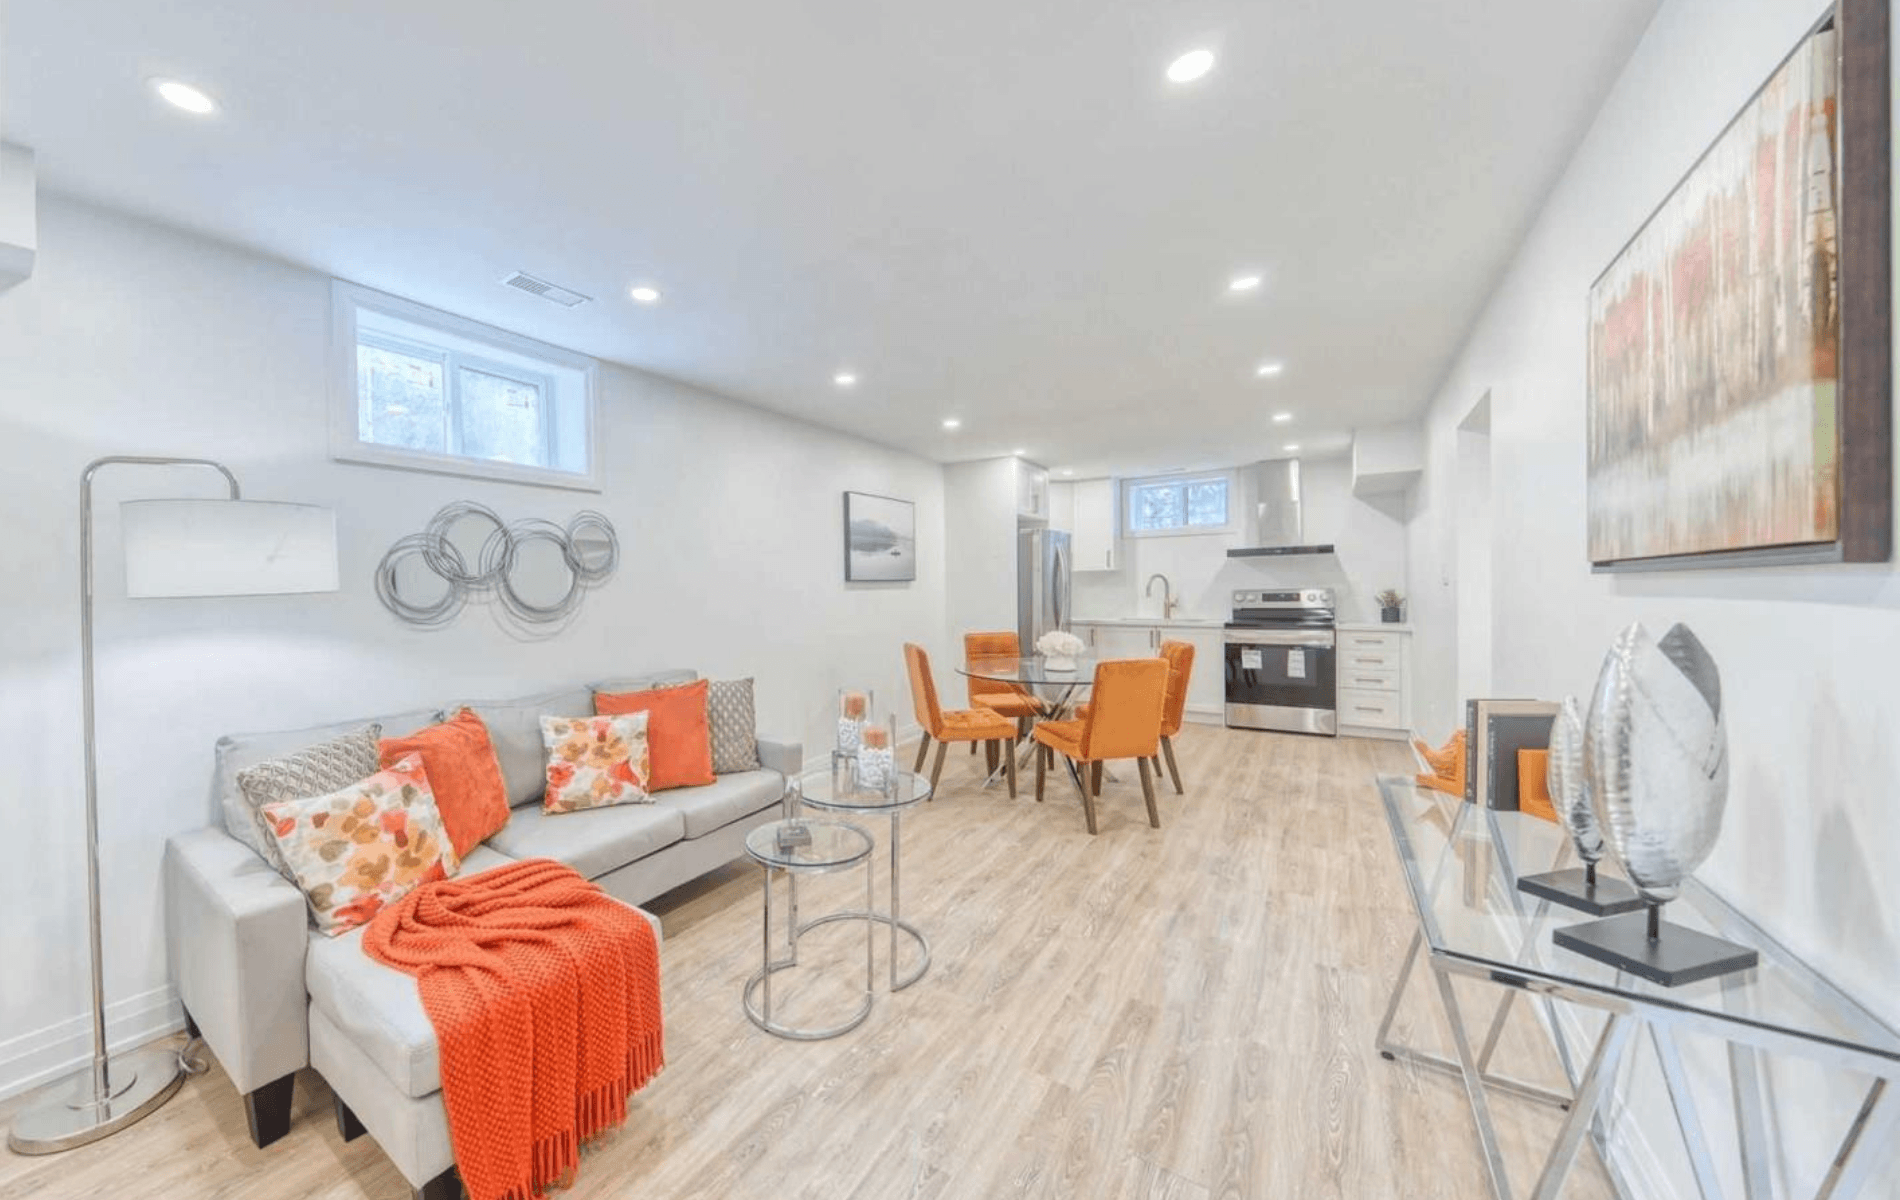
A full house renovation converting a single-family home into a duplex. We handled the structural work, the fire separation between units and every interior finish, and coordinated ESA and City of Toronto inspections through to sign-off.
Scope of work
- Structural roof and foundation work
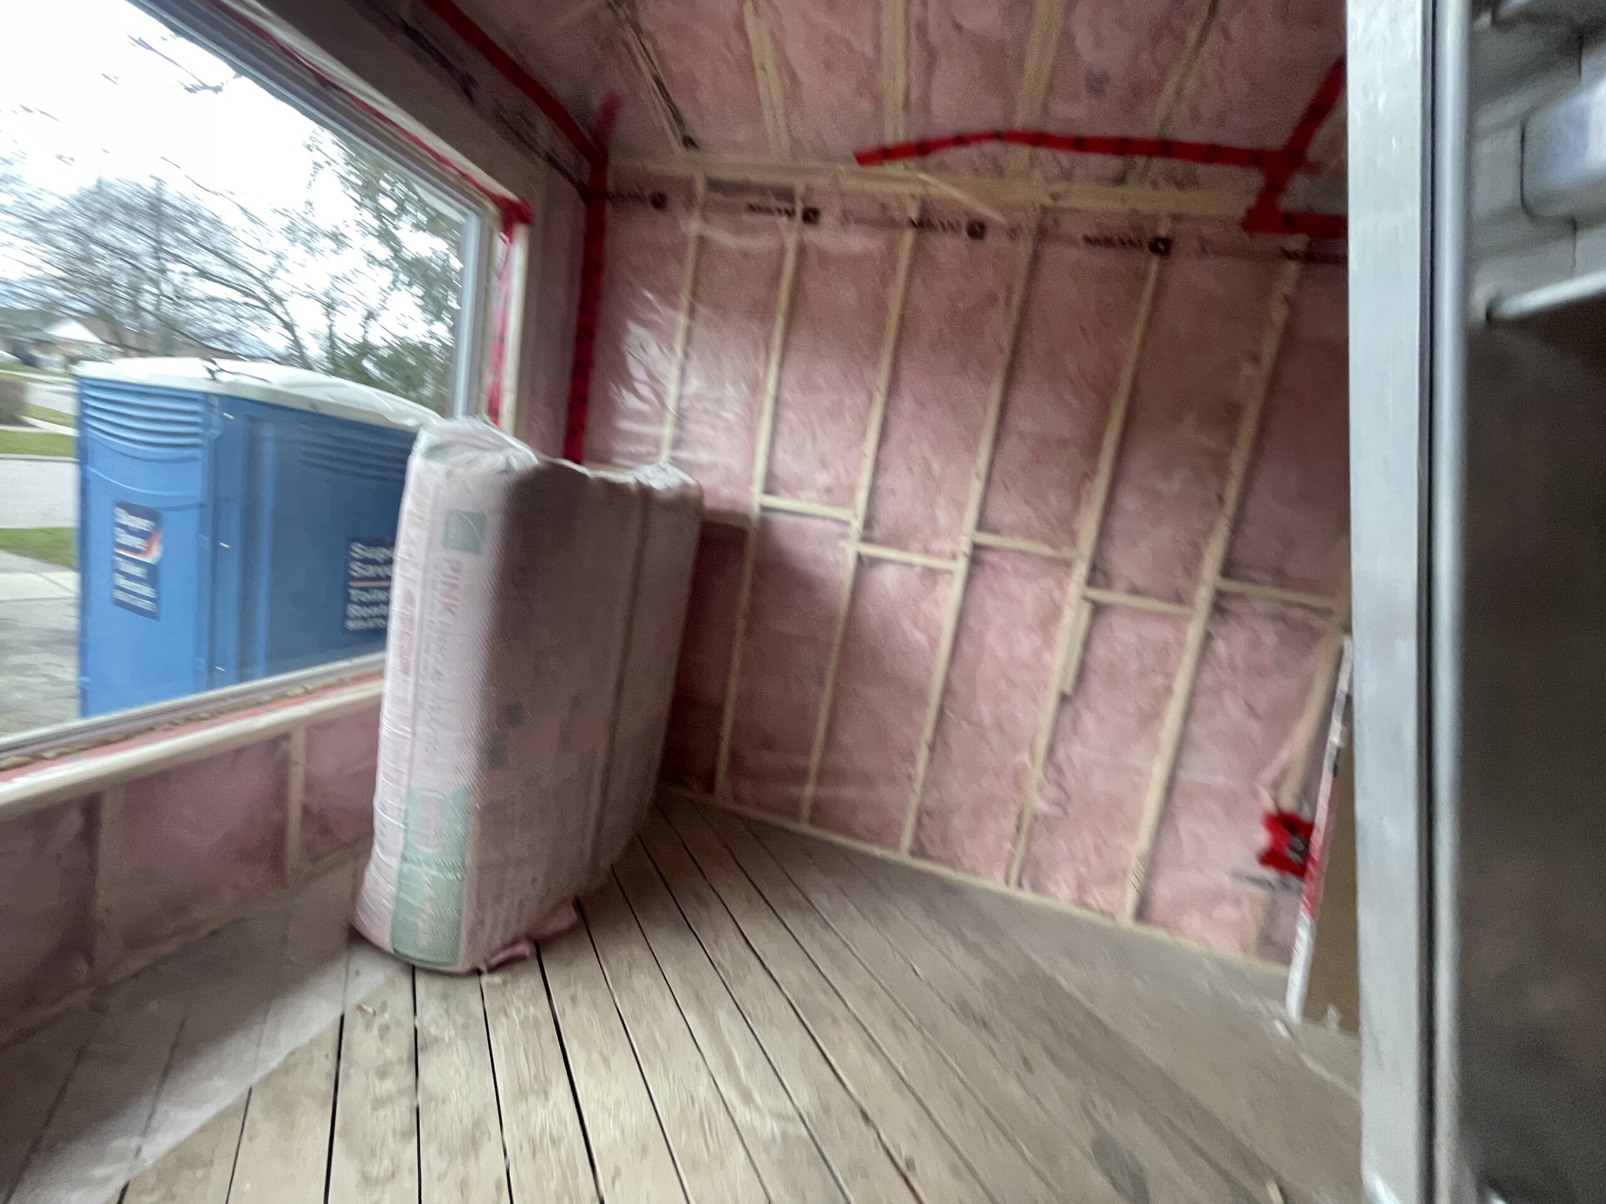
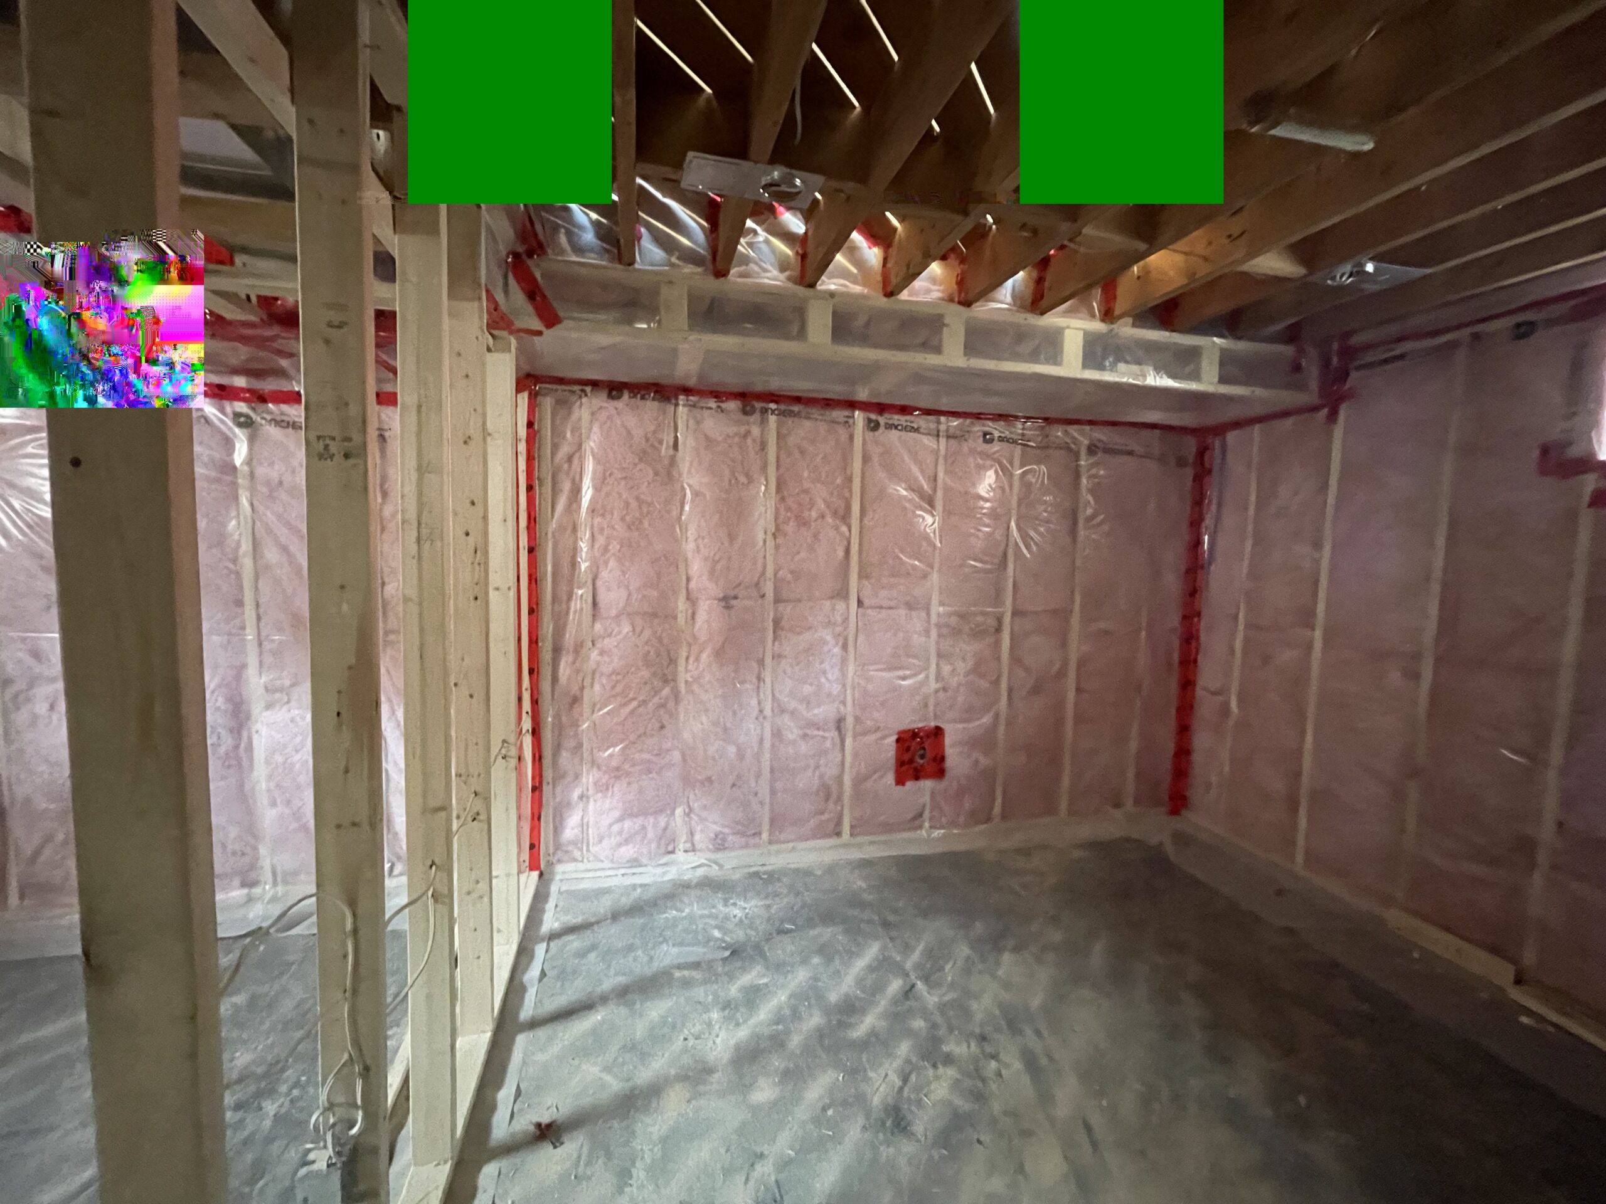
- Fire separation between units, with ESA and city inspections coordinated
- All new windows and exterior doors
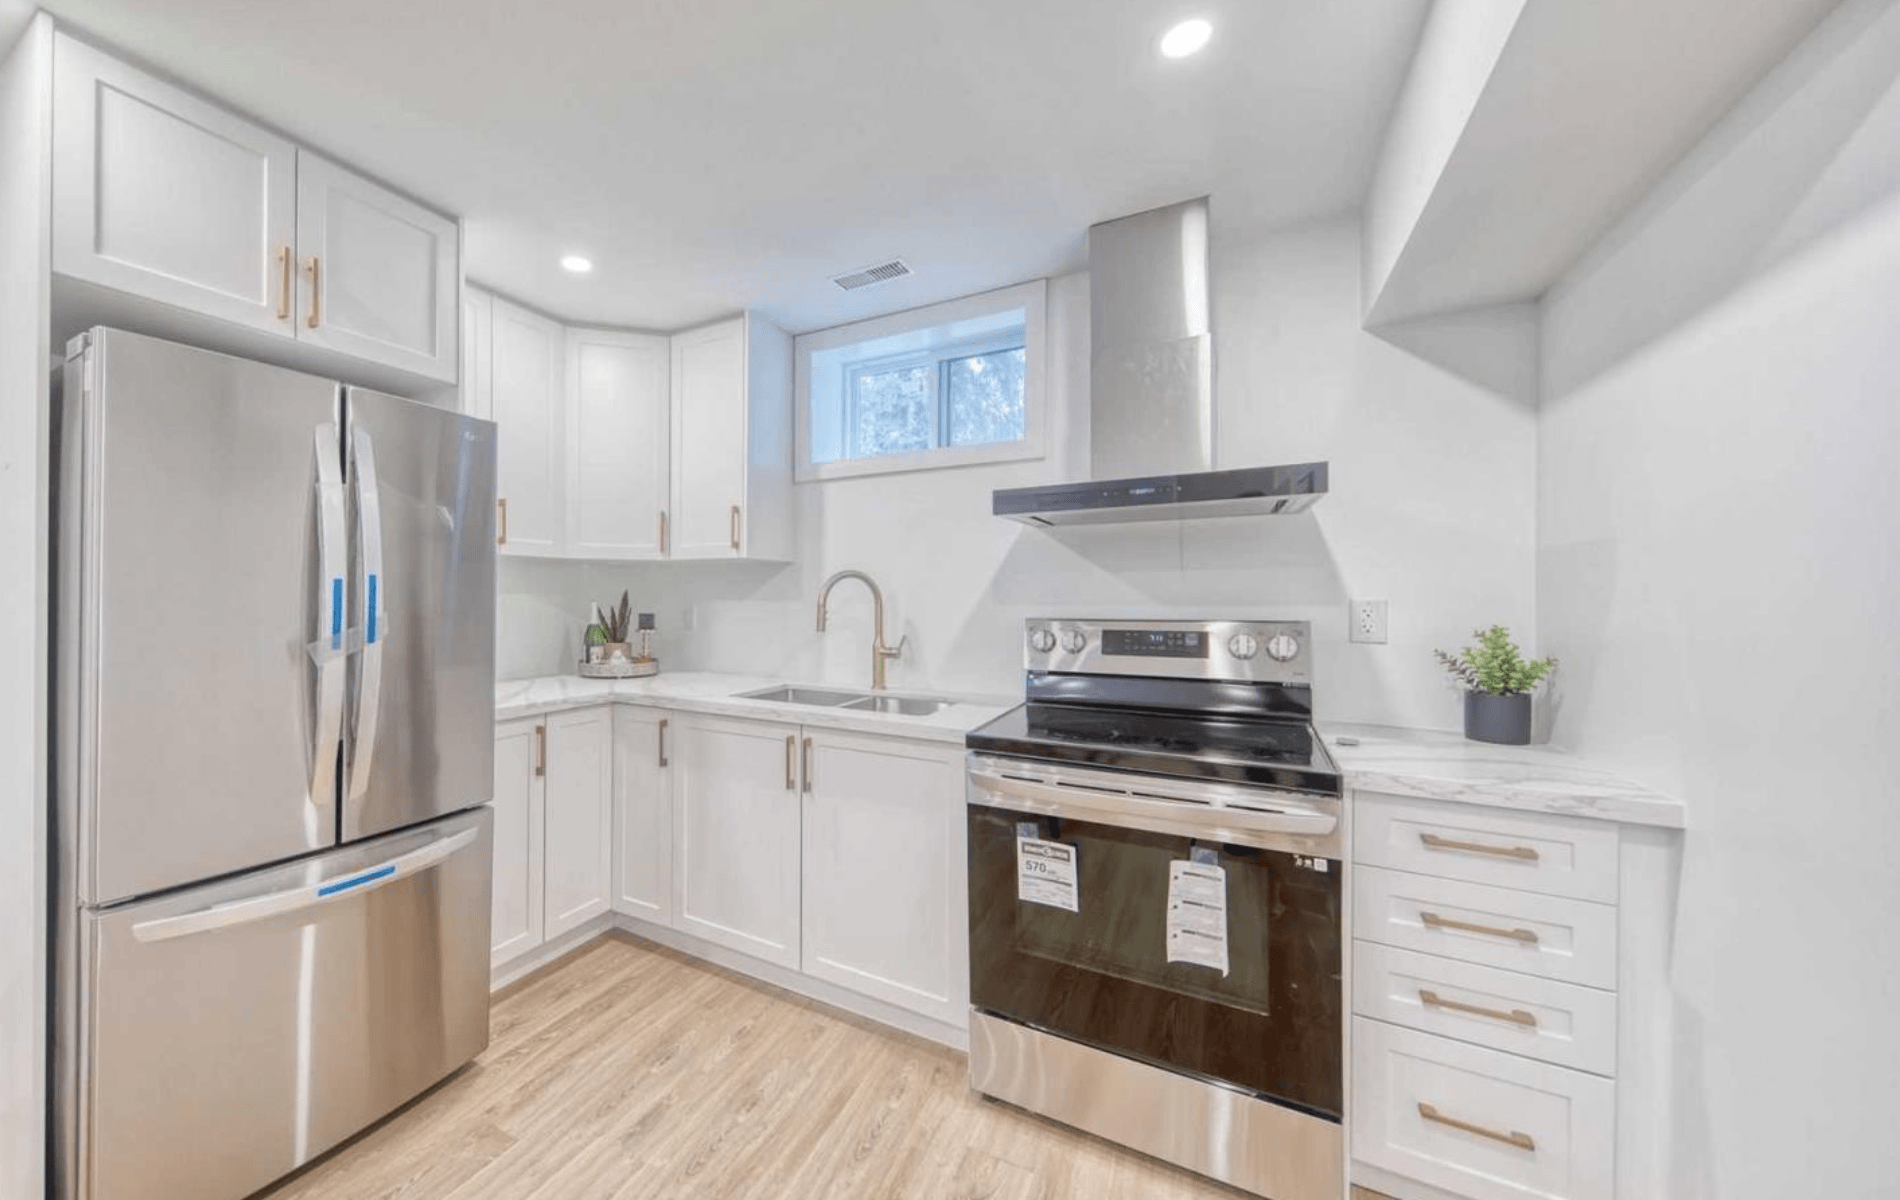
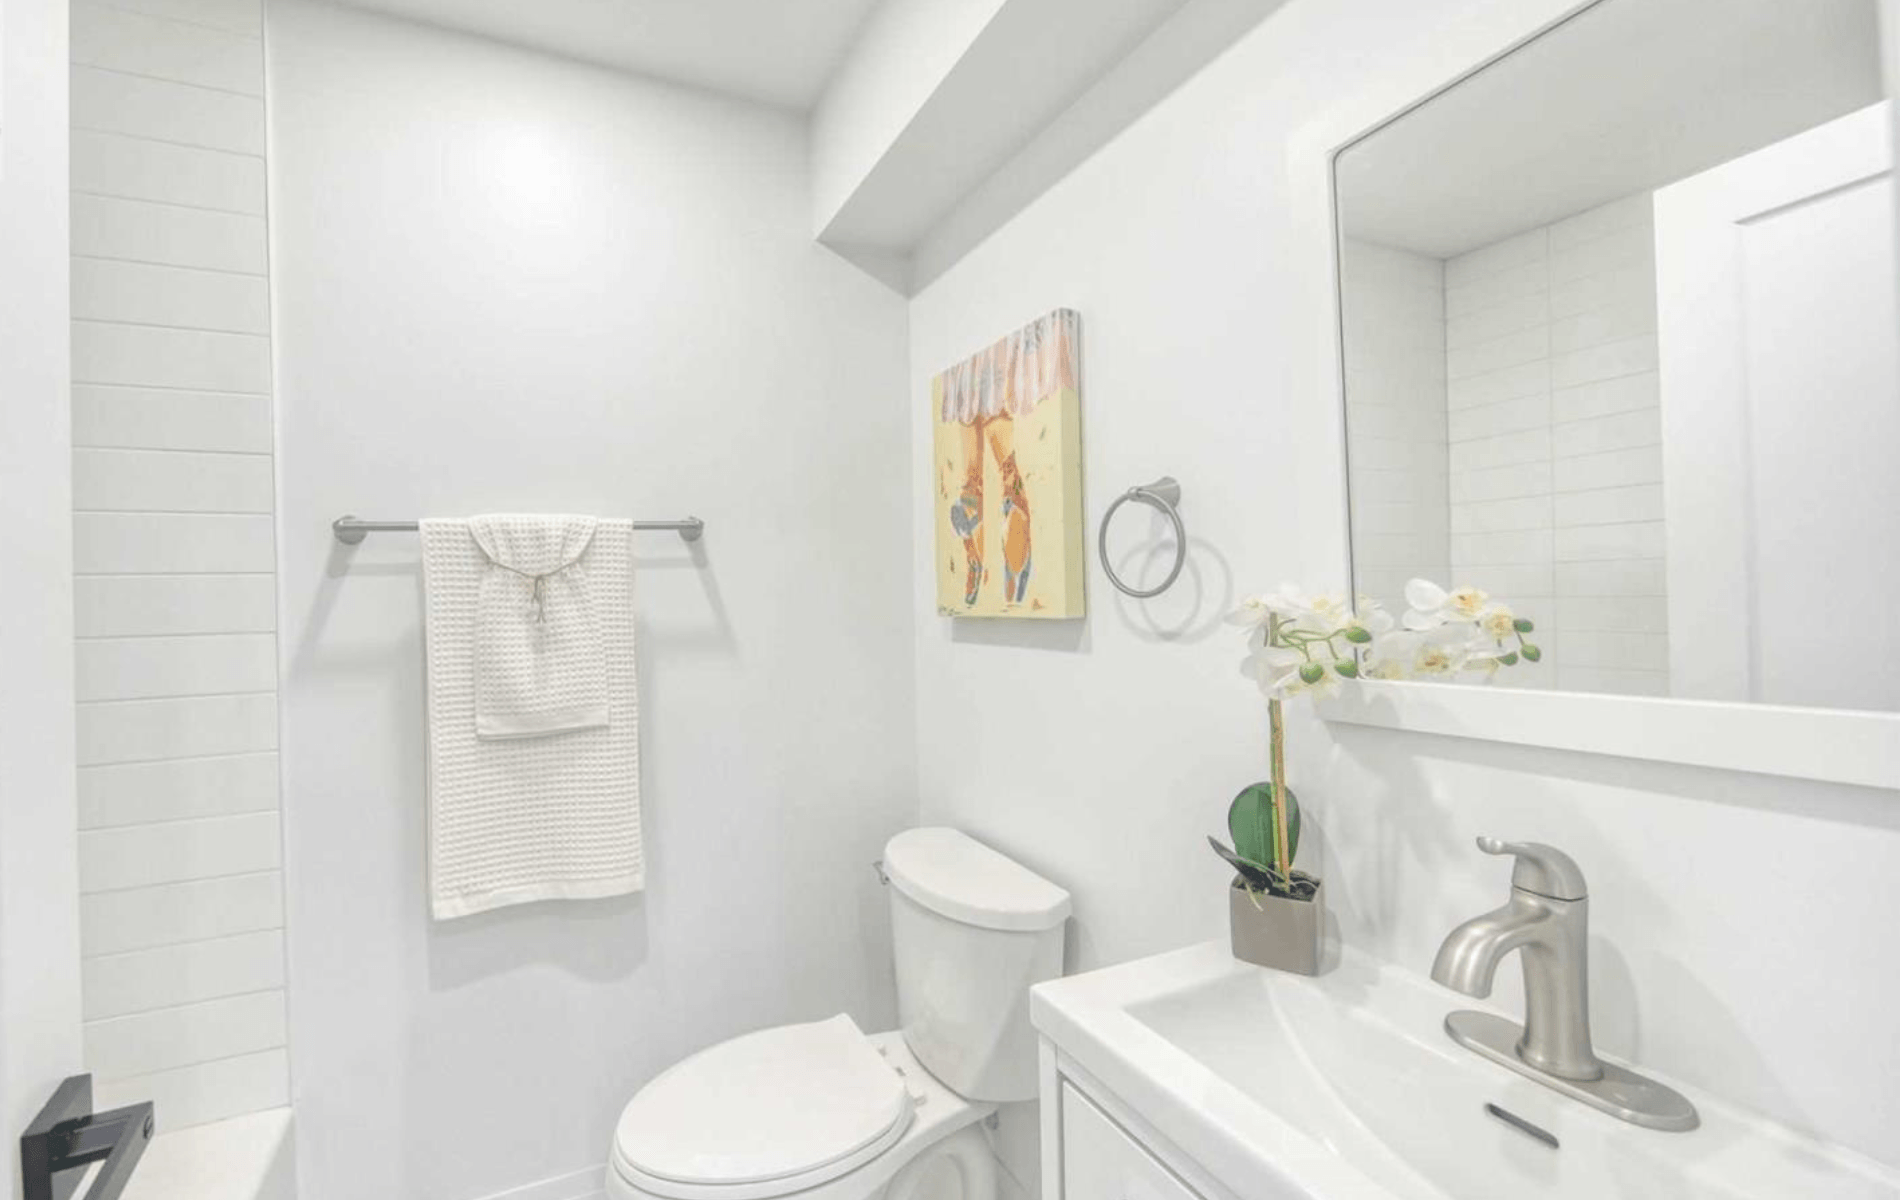
- Two Kitchens & 3.5 Bathrooms
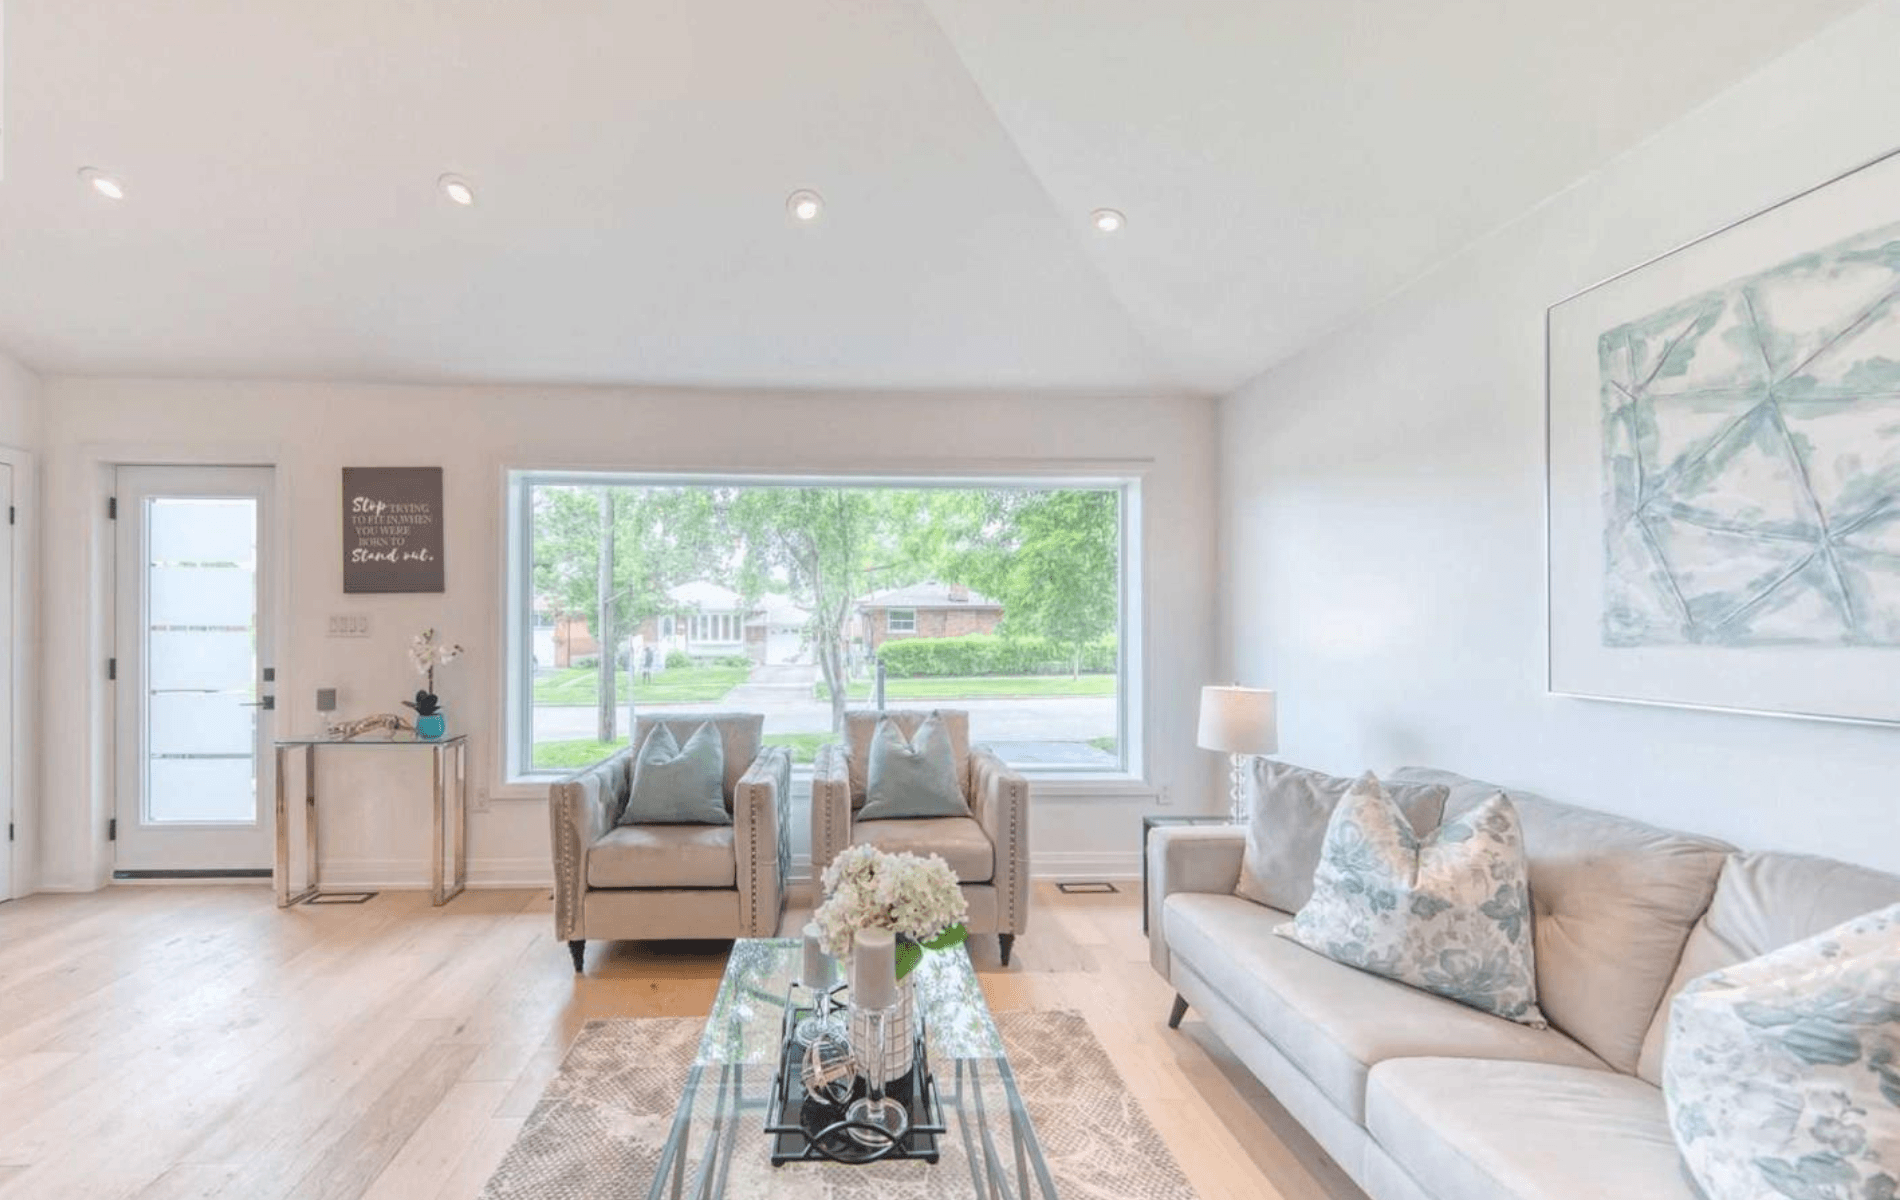
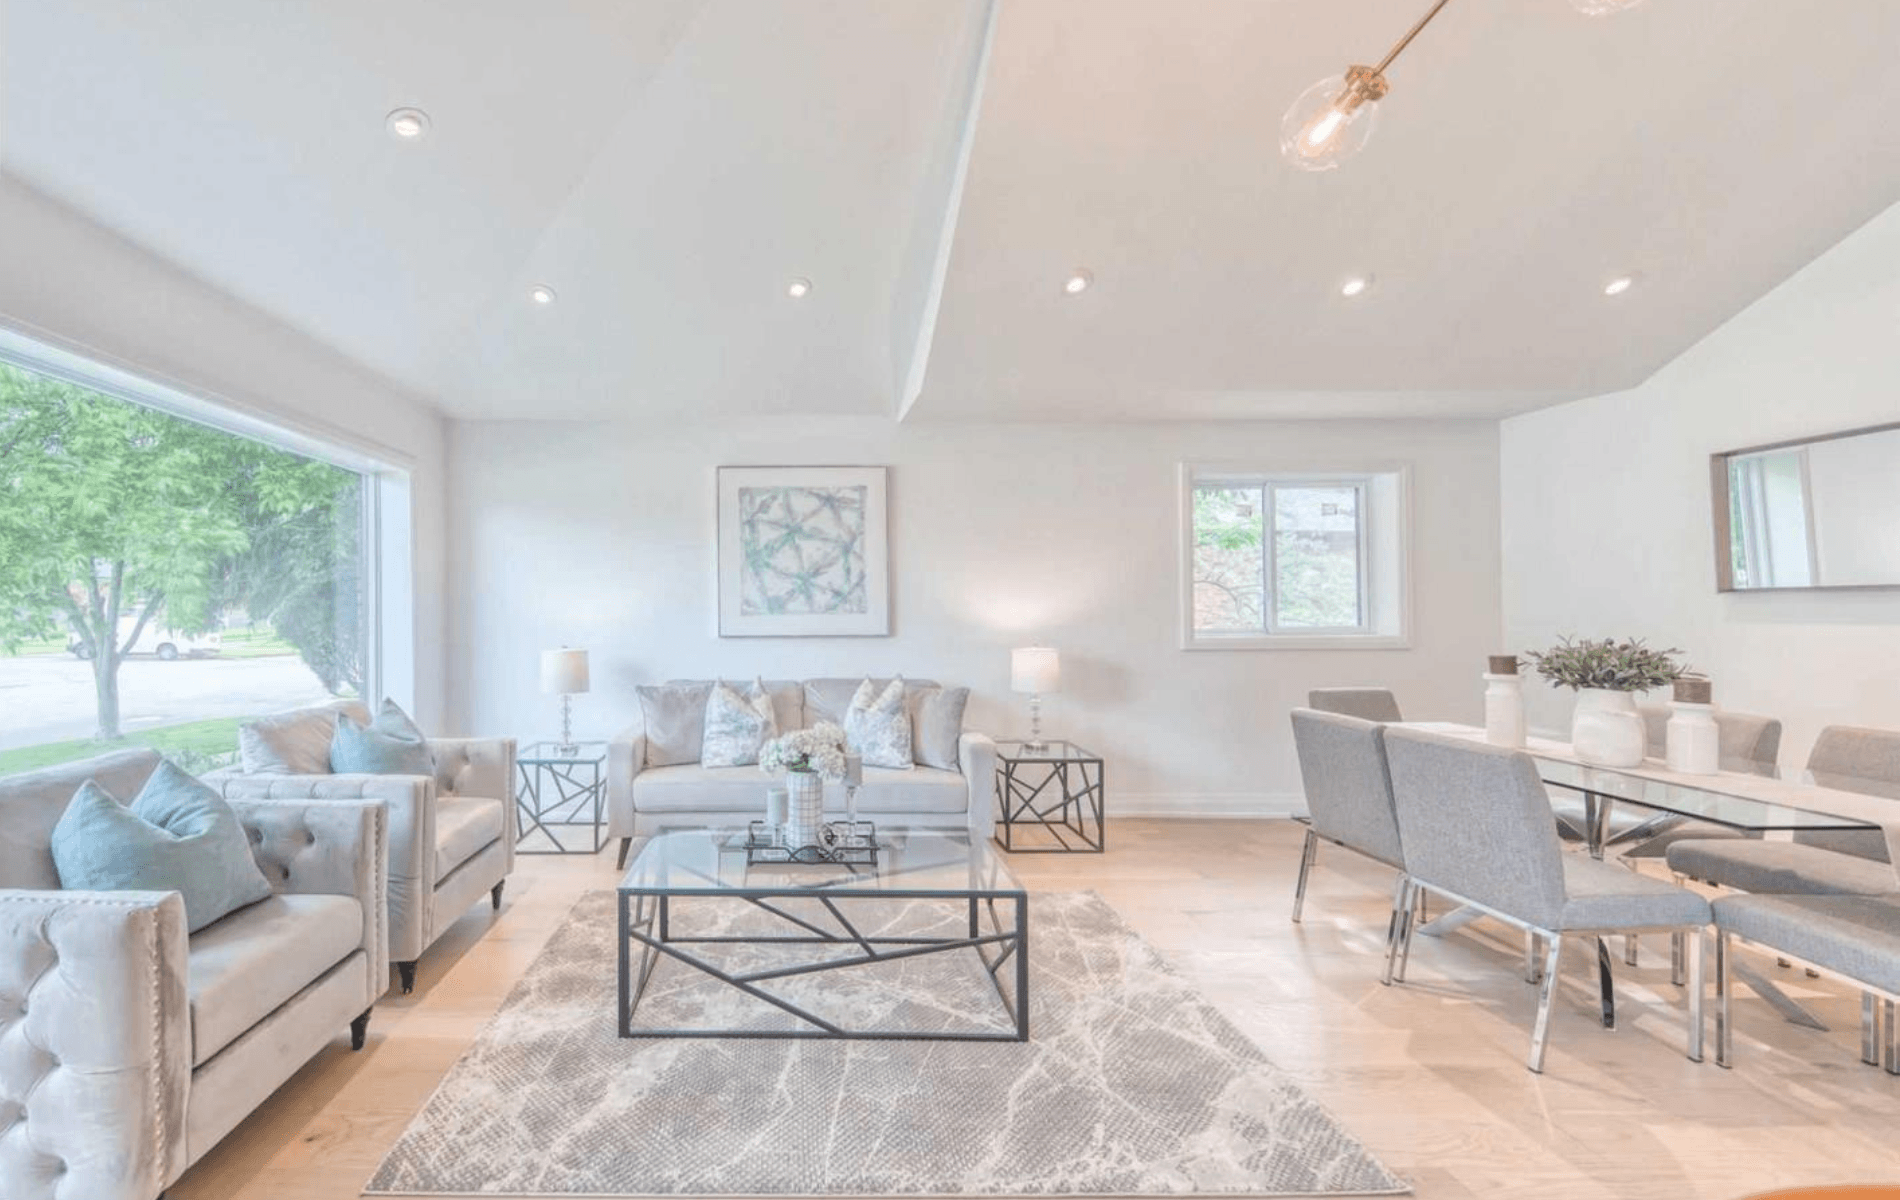
- Complete interior finishes, including drywall, trim, interior doors and paint
At a glance
Location
Toronto, ON
Service
Project
Duplex Conversion
Size
2304 Sq Ft.
Status
Permits Closed, Occupancy Gained
Start Your Project
Let's Build
Something Strong.